Leave a Message
Thank you for your message. We will be in touch with you shortly.
Explore Our Properties

Property Description

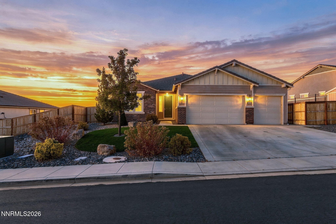
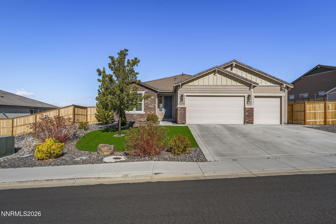
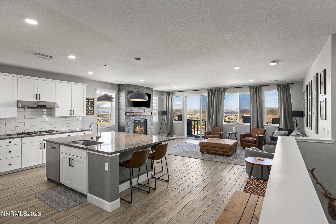
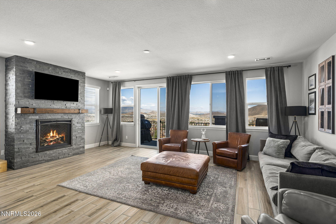
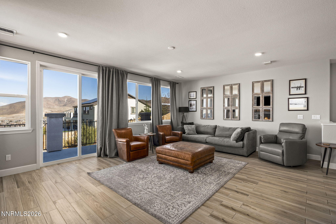
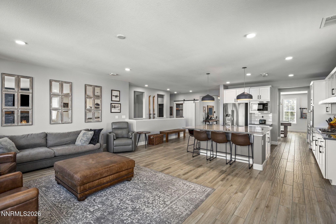
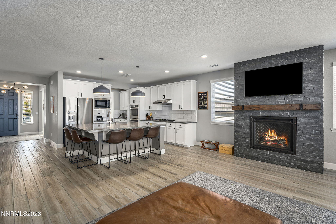
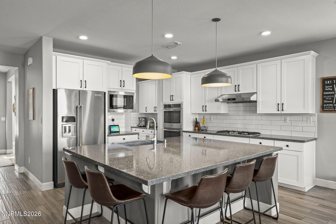
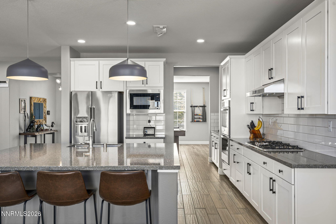
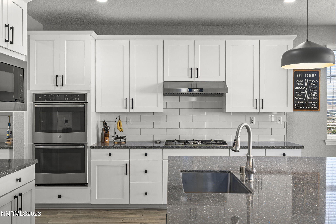
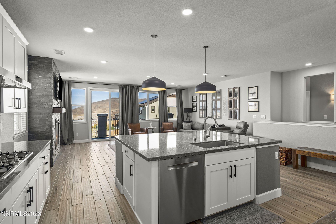
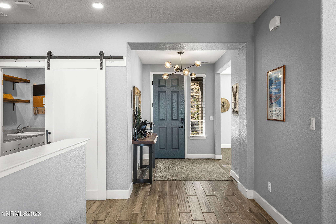
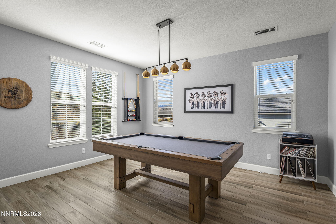
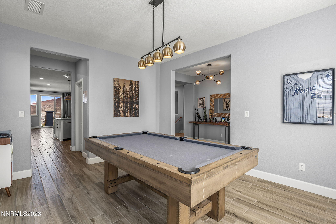
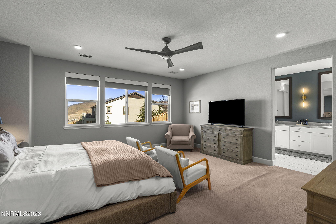
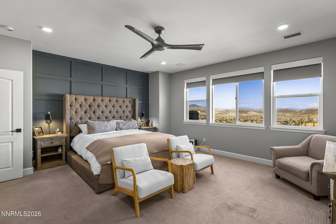
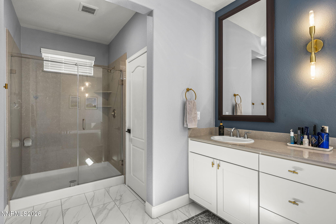
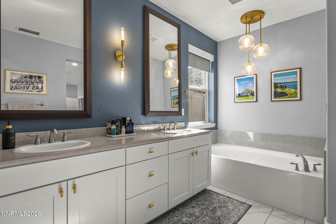
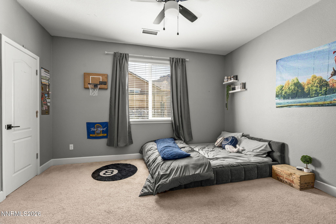
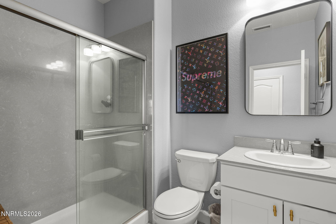
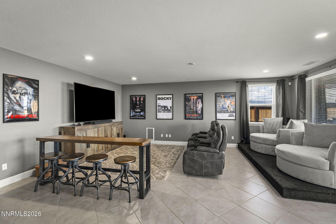
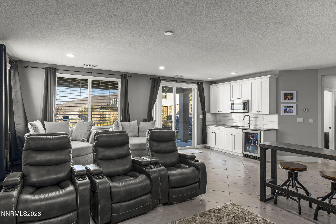
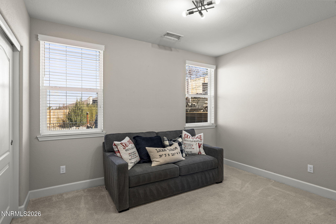
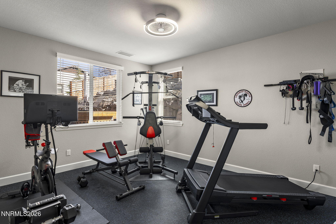
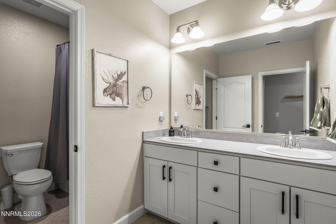
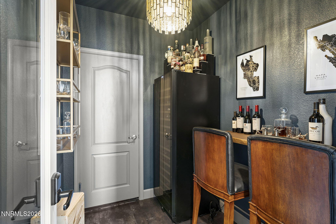
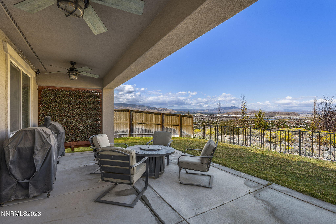
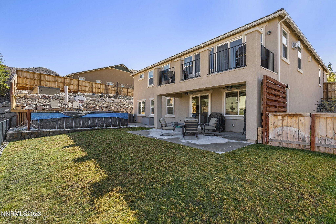
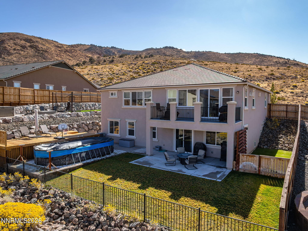
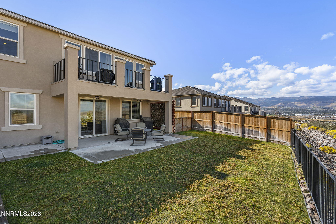
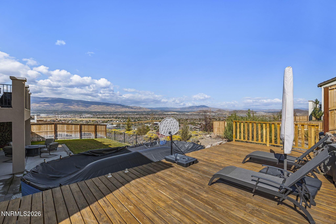
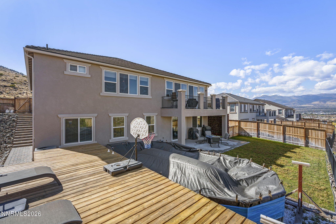
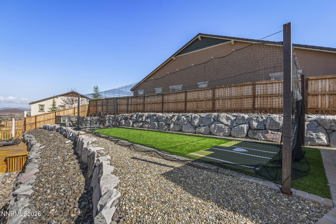
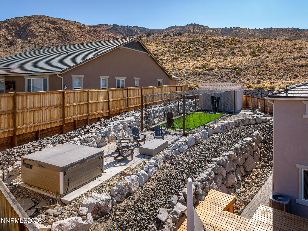
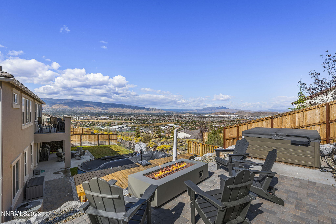
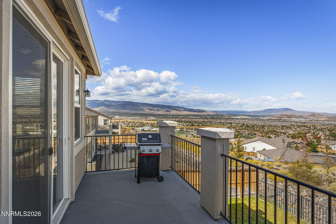
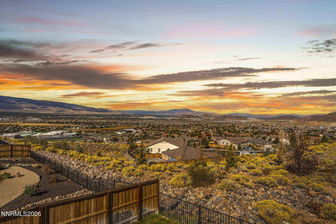
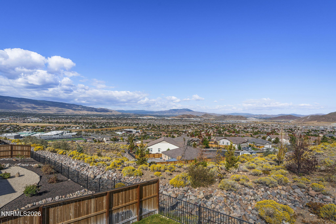
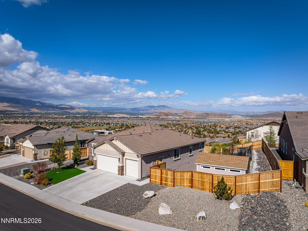
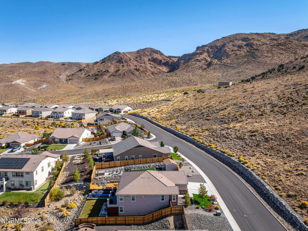
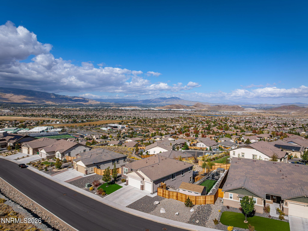
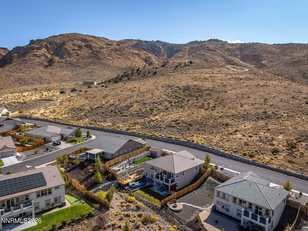
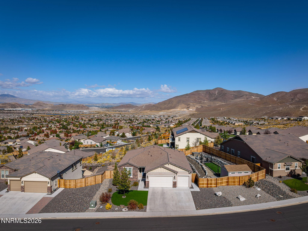
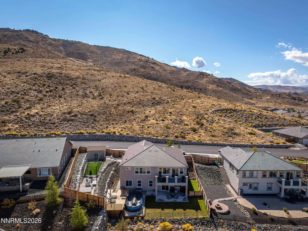
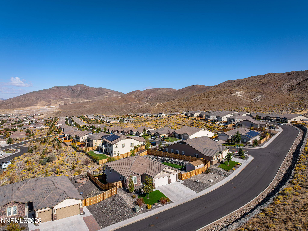
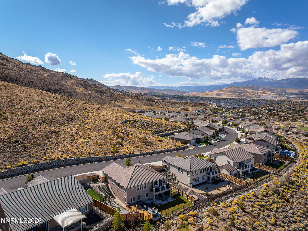
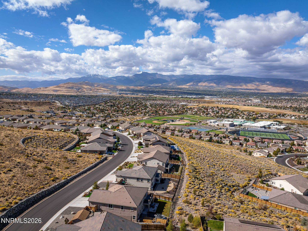
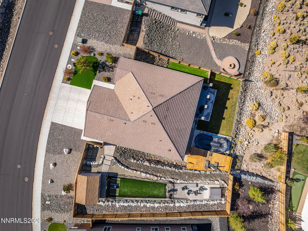
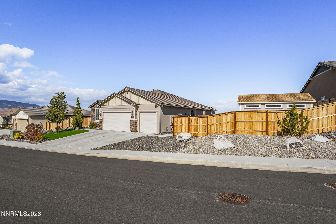
Wake up to unobstructed mountain views and unwind each evening with panoramic city lights right outside your back door. From the dining room, watch the seasons change on Mt. Rose, from the first snowfall to the last signs of spring. Offering 4 bedrooms, 3 bathrooms, and 3,345 square feet, this thoughtfully designed home blends comfortable everyday living with inviting spaces for entertaining, relaxing, and making memories. The spacious kitchen, complete with a breakfast bar island, opens seamlessly to the great room, creating the perfect gathering space framed by sweeping city views. The open-concept main living level also features the primary suite with walk-in closet, an additional guest bedroom offering comfort and convenience and a full bath. Downstairs, discover a private movie theater with kitchenette, intimate wine room, gym, and office space. Whether you're hosting movie nights, unwinding from the day in the gym, working from home, or embracing multigenerational living, the flexible layout offers endless possibilities. Step outside to experience the views that truly set this property apart. Enjoy a refreshing dip in the above-ground pool, watch the kids practice their swing in the batting cage, or gather with friends around the firepit as the sun sets over the city from the elevated patio. With breathtaking scenery, versatile living spaces, and room to enjoy the lifestyle you've been looking for, this home offers a little something for everyone.

Overview

Property Status
Active Under Contract
Lot Size
0.29 Acres
MLS ID
260013074
Property Type
Residential
Year Built
2018

Features & Amenities

Total Area
3,345 Sq.Ft.
Neighborhood
Damonte Ranch
View Description
City, Mountain(s), Ski Resort, Valley
Stories
2
Garage Spaces
3.0
Water Source
Public
Utilities
Cable Available, Electricity Connected, Internet Available, Natural Gas Connected, Phone Available, Sewer Connected, Water Connected
Pool
Above Ground
Roof
Tile
Lot Features
Artificial Turf, Gentle Sloping, Landscaped, Level, Sloped Up, Sprinklers In Front, Sprinklers In Rear
Parking
Additional Parking, Attached, Garage, Garage Door Opener, RV Access/Parking
Heat Type
Natural Gas
Air Conditioning
Central Air
Laundry Room
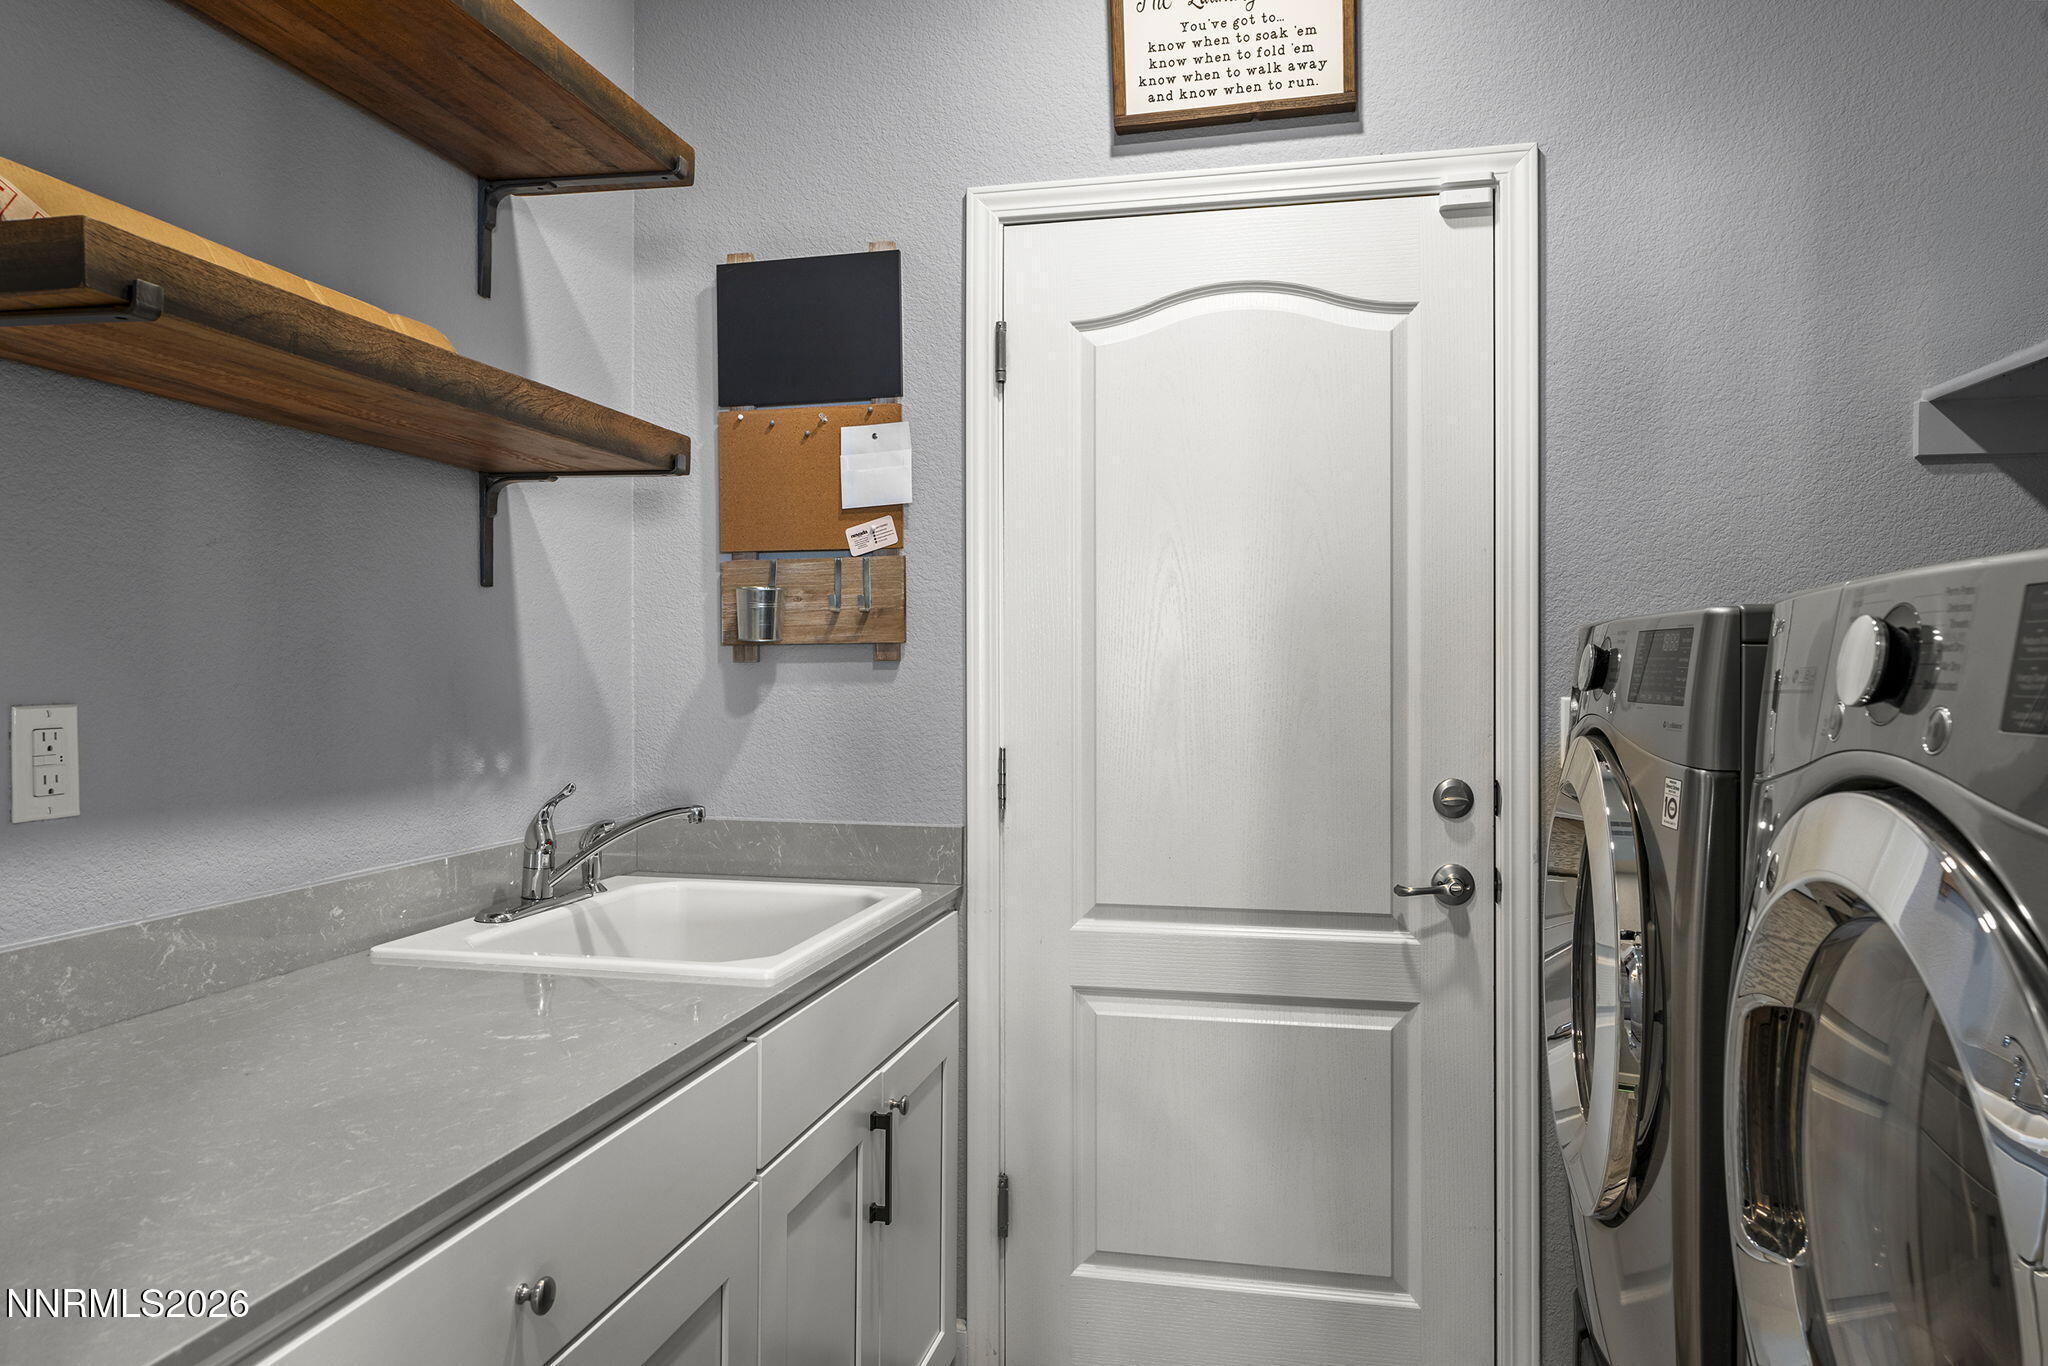
Cabinets, Laundry Room, Shelves, Sink, Washer Hookup
Fireplace
Gas
Appliances
Additional Refrigerator(s), Dishwasher, Disposal, Double Oven, Gas Cooktop, Microwave
Other Interior Features
Breakfast Bar, Ceiling Fan(s), Entrance Foyer, Kitchen Island, Pantry, Primary Downstairs, Smart Thermostat, Walk-In Closet(s)
Sewer
Public Sewer
Substructure
Slab
HOA Amenities
None
Security Features
Smoke Detector(s)
Other Exterior Features
Balcony, Dog Run, Rain Gutters
Elementary School
JWood Raw
Middle School
Depoali
High School
Damonte
Sales Price
$1,200,000
Real Estate Tax
$7,368/yr
HOA
$155/3 mos
Zoning
sf3

Downloads

10507 Claim Jumper Way

Schedule a Tour

We would love to help you see this beautiful home! As a full-service brokerage, we can help you tour. Please submit an offer, and answer questions about the buying process.

Thank you

for your interest in 10507 Claim Jumper Way, Reno, NV 89521

10507 Claim Jumper Way
Navigate
Horses run across a field with homes and rolling mountains in the distance.

Explore Damonte Ranch

read more

Mortgage Calculator

Estimate your monthly mortgage payment, including the principal and interest, property taxes, and HOA. Adjust the values to generate a more accurate rate.
$0,000 Your Payment 20 15 65
$0,000 Your Payment

I'm Interested In

10507 Claim Jumper Way

or Contact

Follow Us On Instagram